

109 Deacons Pond CT
Mooresville, NC 28117
- 4 Beds
- 5 Baths Full Baths: 4 Half Baths: 1
- 4,735 SqFt
- 1.16 Lot Size
- 2002 Year Built
GALLERY




PROPERTY DETAIL
Key Details
Sold Price $2,087,5000.4%
Property Type Single Family Home
Sub Type Single Family Residence
Listing Status Sold
Purchase Type For Sale
Square Footage 4, 735 sqft
Price per Sqft $440
Subdivision The Point
MLS Listing ID 4193738
Sold Date 01/13/25
Style Transitional
Bedrooms 4
Full Baths 4
Half Baths 1
HOA Fees $80/Semi-Annually
HOA Y/N 1
Abv Grd Liv Area 4,735
Year Built 2002
Lot Size 1.160 Acres
Acres 1.16
Property Sub-Type Single Family Residence
Location
State NC
County Iredell
Zoning RA CUD
Body of Water Lake Norman
Rooms
Primary Bedroom Level Main
Main Level Bedrooms 1
Building
Lot Description Corner Lot, Level, Private, Wooded, Views
Foundation Crawl Space
Builder Name Kingswood Custom
Sewer Private Sewer, Septic Installed
Water Community Well
Architectural Style Transitional
Level or Stories Two
Structure Type Cedar Shake,Hard Stucco,Stone Veneer
New Construction false
Interior
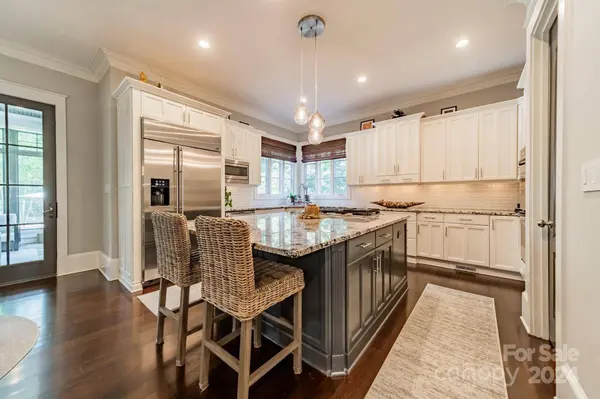
Interior Features Attic Stairs Pulldown, Attic Walk In, Breakfast Bar, Built-in Features, Cable Prewire, Central Vacuum, Drop Zone, Entrance Foyer, Kitchen Island, Open Floorplan, Pantry, Storage, Walk-In Closet(s), Walk-In Pantry
Heating Central, Ductless, ENERGY STAR Qualified Equipment, Forced Air, Heat Pump, Natural Gas
Cooling Ceiling Fan(s), Central Air, Ductless, ENERGY STAR Qualified Equipment, Heat Pump
Flooring Carpet, Tile, Wood
Fireplaces Type Family Room, Gas Log, Gas Unvented
Fireplace true
Appliance Dishwasher, Disposal, Double Oven, Down Draft, Dryer, Electric Oven, ENERGY STAR Qualified Light Fixtures, ENERGY STAR Qualified Refrigerator, Filtration System, Freezer, Gas Cooktop, Gas Water Heater, Microwave, Oven, Plumbed For Ice Maker, Refrigerator, Self Cleaning Oven, Wall Oven, Water Softener, Other
Laundry Electric Dryer Hookup, Inside, Laundry Room, Main Level, Sink
Exterior
Exterior Feature Fire Pit, Hot Tub, In-Ground Irrigation
Garage Spaces 3.0
Fence Back Yard, Fenced
Pool In Ground, Outdoor Pool, Pool/Spa Combo
Community Features Clubhouse, Fitness Center, Golf, Lake Access, Picnic Area, Playground, Putting Green, Recreation Area, RV/Boat Storage, Sidewalks, Street Lights, Tennis Court(s), Walking Trails, Other
Utilities Available Cable Available, Fiber Optics, Gas, Underground Power Lines
Waterfront Description Boat Slip – Community,Boat Slip (Deed),Boat Slip (Deed) (Off Site),Pier - Community
View Water, Winter
Roof Type Shingle,Metal
Street Surface Concrete,Paved
Porch Covered, Enclosed, Front Porch, Glass Enclosed, Patio, Porch, Rear Porch, Screened
Garage true
Schools
Elementary Schools Woodland Heights
Middle Schools Woodland Heights
High Schools Lake Norman
Others
HOA Name Hawthorne Management
Senior Community false
Restrictions Architectural Review,Deed,Manufactured Home Not Allowed,Modular Not Allowed,Square Feet,Subdivision
Acceptable Financing Cash, Conventional, VA Loan
Horse Property None
Listing Terms Cash, Conventional, VA Loan
Special Listing Condition None
SIMILAR HOMES FOR SALE
Check for similar Single Family Homes at price around $2,087,500 in Mooresville,NC

Pending
$1,420,400
187 McCrary RD, Mooresville, NC 28117
Listed by Nancy Hucks of Lake Norman Realty, Inc2 Beds 1 Bath 1,080 SqFt
Active
$1,350,000
669 Kenway LOOP, Mooresville, NC 28117
Listed by Amy Evans of Howard Hanna Allen Tate Concord3 Beds 2 Baths 980 SqFt
Active
$2,599,000
106 Lightship DR, Mooresville, NC 28117
Listed by Kelly Meyer of Vessel Realty4 Beds 7 Baths 6,319 SqFt
CONTACT
