

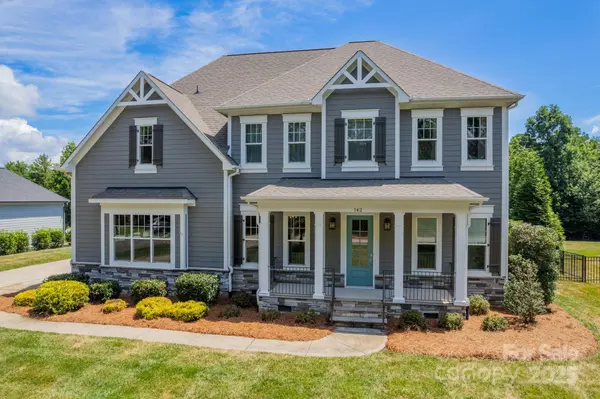
142 Tuscany TRL
Mooresville, NC 28117
- 4 Beds
- 4 Baths Full Baths: 3 Half Baths: 1
- 3,517 SqFt
- 0.7 Lot Size
- 2018 Year Built
Upstairs, the primary suite features a spa-like bath and a HUGE custom-designed walk-in closet, plus three spacious bedrooms. The three-car garage includes an EV charger. Enjoy a deeded boat slip at Pier Z (#62) with parking for effortless lake access. Built GREEN-certified for superior energy efficiency.
Enjoy Trump National Charlotte amenities, including golf, tennis, pickleball, and swimming. Don't miss this rare opportunity—schedule your private tour today!
GALLERY



PROPERTY DETAIL
Key Details
Sold Price $1,275,000
Property Type Single Family Home
Sub Type Single Family Residence
Listing Status Sold
Purchase Type For Sale
Square Footage 3, 517 sqft
Price per Sqft $362
Subdivision The Point
MLS Listing ID 4230822
Sold Date 07/25/25
Style Farmhouse, Transitional
Bedrooms 4
Full Baths 3
Half Baths 1
Construction Status Completed
HOA Fees $83/Semi-Annually
HOA Y/N 1
Abv Grd Liv Area 3,517
Year Built 2018
Lot Size 0.700 Acres
Acres 0.7
Lot Dimensions 105x291x105x136
Property Sub-Type Single Family Residence
Location
State NC
County Iredell
Zoning R20
Body of Water Lake Norman
Rooms
Primary Bedroom Level Upper
Building
Lot Description Cul-De-Sac, Level, Wooded, Views
Foundation Crawl Space
Sewer Septic Installed
Water Community Well
Architectural Style Farmhouse, Transitional
Level or Stories Two
Structure Type Hardboard Siding
New Construction false
Construction Status Completed
Interior
Interior Features Attic Stairs Pulldown, Breakfast Bar, Built-in Features, Cable Prewire, Drop Zone, Entrance Foyer, Garden Tub, Kitchen Island, Open Floorplan, Pantry, Storage, Walk-In Closet(s), Walk-In Pantry
Heating Forced Air, Natural Gas
Cooling Ceiling Fan(s), Central Air, Dual
Flooring Tile, Wood
Fireplaces Type Family Room, Gas Log
Fireplace true
Appliance Dishwasher, Disposal, Gas Range, Gas Water Heater, Microwave, Oven, Tankless Water Heater, Wall Oven
Laundry Laundry Room, Sink, Upper Level
Exterior
Exterior Feature In-Ground Irrigation
Garage Spaces 3.0
Fence Back Yard, Fenced
Community Features Fitness Center, Gated, Golf, Lake Access, Outdoor Pool, Playground, Recreation Area, RV Storage, Street Lights, Tennis Court(s), Other
Utilities Available Fiber Optics, Natural Gas, Underground Power Lines
Waterfront Description Boat Slip (Deed),Boat Slip (Deed) (Off Site),Boat Slip (Lease/License),Boat Slip (Lease/License) (Off Site),Boat Slip – Community,Pier - Community
View Winter
Roof Type Shingle
Street Surface Concrete,Paved
Porch Covered, Front Porch, Porch, Rear Porch, Screened
Garage true
Schools
Elementary Schools Woodland Heights
Middle Schools Woodland Heights
High Schools Lake Norman
Others
HOA Name Hawthorne Management
Senior Community false
Restrictions Architectural Review,Building,Deed,Modular Not Allowed,Subdivision
Acceptable Financing Cash, Conventional, FHA, Nonconforming Loan, VA Loan
Listing Terms Cash, Conventional, FHA, Nonconforming Loan, VA Loan
Special Listing Condition None
CONTACT
