


GET MORE INFORMATION
$ 599,900
$ 599,900
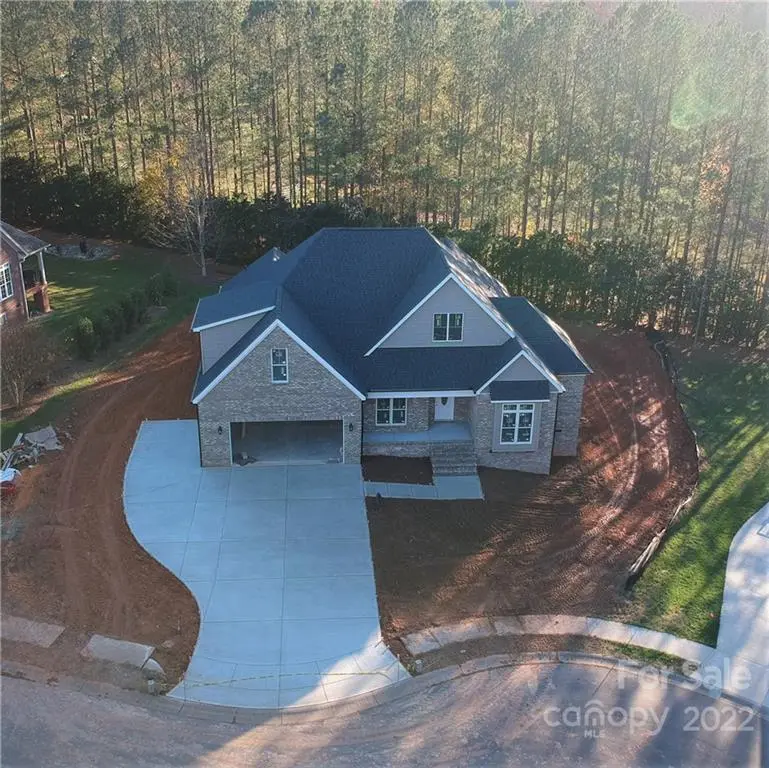
9029 Heather Trace LN Gastonia, NC 28056
3 Beds
3 Baths
2,776 SqFt
UPDATED:
Key Details
Sold Price $599,900
Property Type Single Family Home
Sub Type Single Family Residence
Listing Status Sold
Purchase Type For Sale
Square Footage 2,776 sqft
Price per Sqft $216
Subdivision Heather Trace
MLS Listing ID 3912812
Sold Date 02/03/23
Style Transitional
Bedrooms 3
Full Baths 2
Half Baths 1
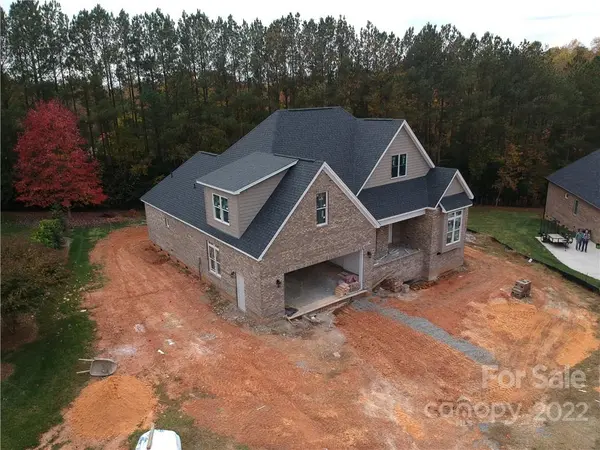
Construction Status Under Construction
HOA Fees $22/ann
HOA Y/N 1
Abv Grd Liv Area 2,776
Year Built 2022
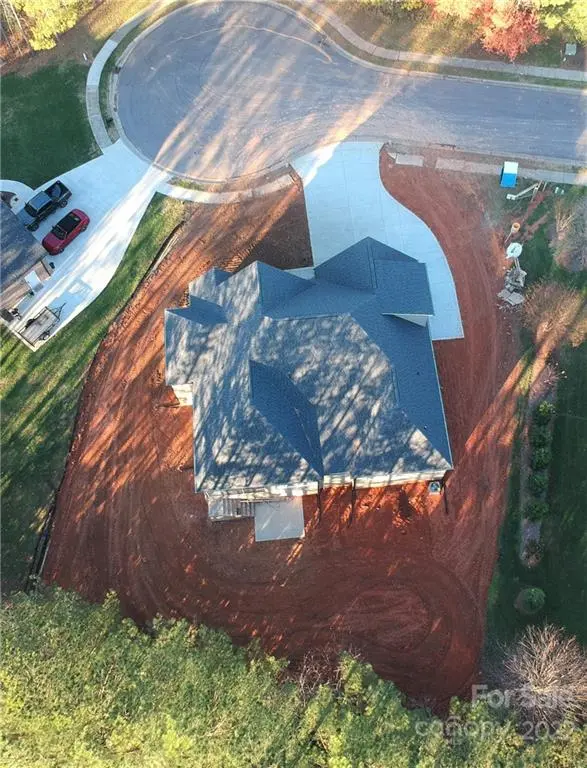
Lot Size 0.360 Acres
Acres 0.36
Lot Dimensions 56x62x128x110x152
Property Sub-Type Single Family Residence
Property Description
Location
State NC
County Gaston
Zoning R-1
Rooms
Primary Bedroom Level Main
Main Level Bedrooms 3
Interior
Interior Features Attic Other, Attic Walk In, Breakfast Bar, Built-in Features, Cable Prewire, Entrance Foyer, Open Floorplan, Pantry, Split Bedroom, Tray Ceiling(s), Walk-In Closet(s), Walk-In Pantry
Heating Forced Air, Natural Gas
Cooling Ceiling Fan(s), Central Air
Flooring Carpet, Tile, Wood
Fireplaces Type Gas Log, Living Room
Appliance Dishwasher, Disposal, Electric Range, Electric Water Heater, Microwave, Plumbed For Ice Maker
Laundry Electric Dryer Hookup, Laundry Room, Main Level
Exterior
Garage Spaces 2.0
Utilities Available Cable Available
Roof Type Shingle
Street Surface Concrete,Paved
Porch Covered, Front Porch, Rear Porch, Screened
Garage true
Building
Lot Description Cul-De-Sac, Private, Sloped
Foundation Crawl Space
Builder Name Warren Moss Construction
Sewer Septic Installed
Water City
Architectural Style Transitional
Level or Stories 1 Story/F.R.O.G.
Structure Type Brick Full,Vinyl
New Construction true
Construction Status Under Construction
Schools
Elementary Schools Robinson
Middle Schools Southwest
High Schools Forestview
Others
HOA Name Heather Trace HOA
Senior Community false
Restrictions Architectural Review,Square Feet,Subdivision
Acceptable Financing Cash, Conventional, FHA, VA Loan
Listing Terms Cash, Conventional, FHA, VA Loan
Special Listing Condition None
Bought with Ryan Harlan • Fathom Realty