
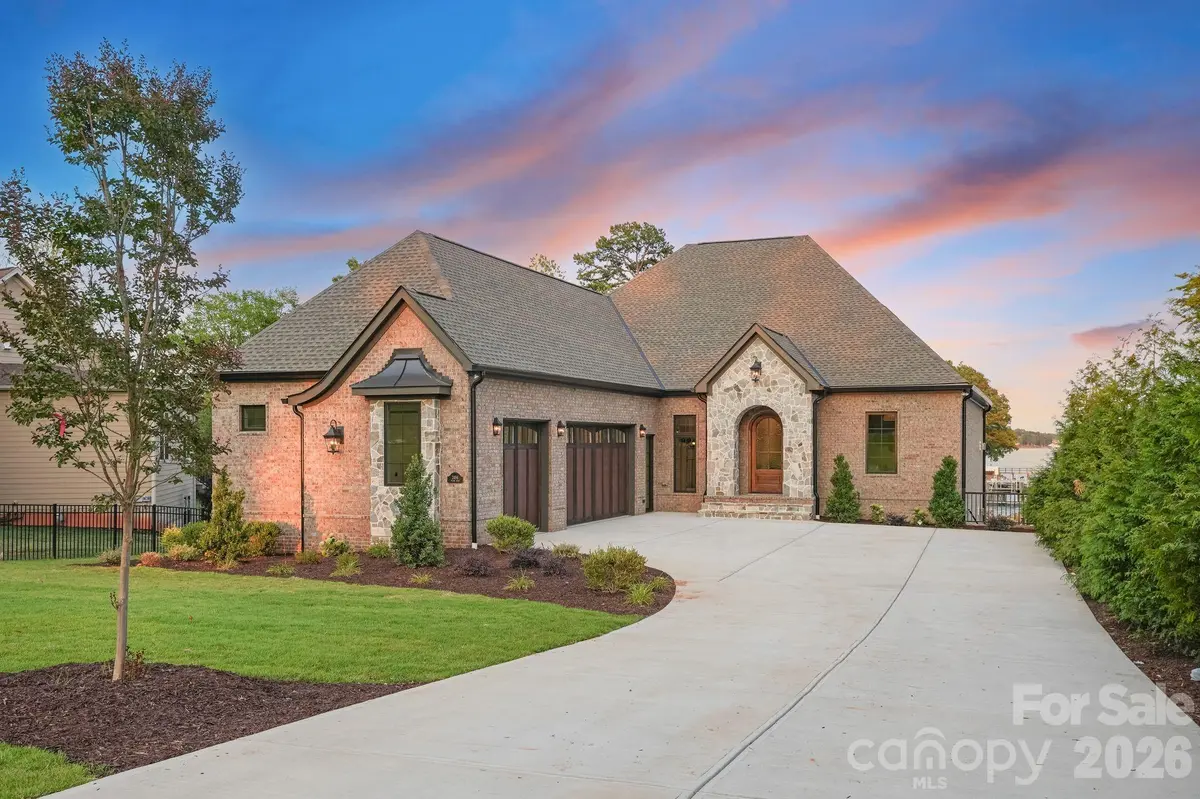



2494 Primm RD Denver, NC 28037
5 Beds
4 Baths
5,900 SqFt
UPDATED:
Key Details
Property Type Single Family Home
Sub Type Single Family Residence
Listing Status Active
Purchase Type For Sale
Square Footage 5,900 sqft
Price per Sqft $711
MLS Listing ID 4395617
Bedrooms 5
Full Baths 4
Construction Status Completed
Abv Grd Liv Area 3,135
Year Built 2026
Lot Size 0.670 Acres
Acres 0.67
Lot Dimensions 108 x 335 x 65 x 396
Property Sub-Type Single Family Residence
Property Description
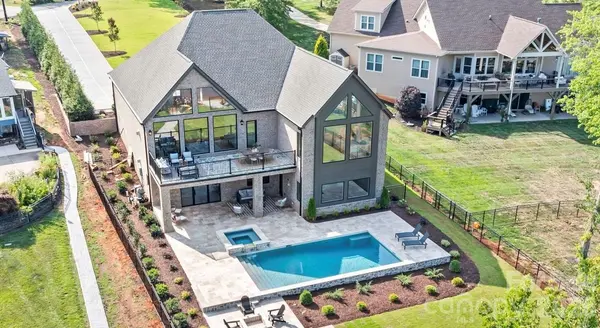
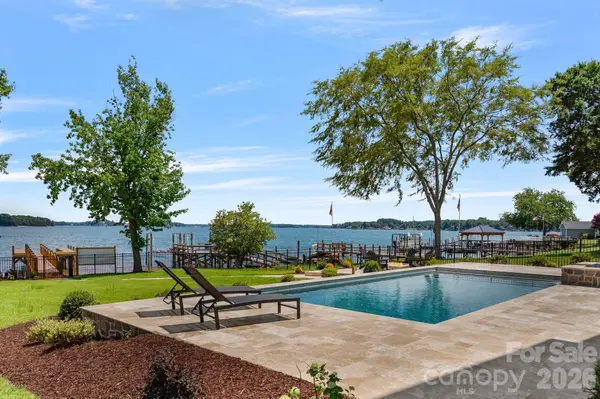
The walk-out lower level offers an entirely different way to enjoy the home. A spacious family and recreation room with a fireplace opens directly to the outdoor entertaining areas, complemented by a dedicated media room, fitness room, and an impressive bar and kitchenette. Complete with a dishwasher, ice maker, beverage refrigerator, sink, and walk-up serving window, this space was designed with entertaining in mind. A striking stone accent wall connects the bar and fireplace, adding warmth and architectural character. Two additional bedrooms, a full bath, and abundant storage provide even more versatility. Beyond the walls, the waterfront setting becomes your own private resort. A beautiful travertine terrace surrounds the heated pool and spa, with unobstructed main channel views providing an unforgettable backdrop. Spend evenings gathered around the fire pit, relax in the fully fenced backyard, or make your way to the new stationary dock with a private boat slip ready for a lift. Here, the transition from poolside relaxation to a day exploring Lake Norman couldn't be easier. Beautifully executed and thoughtfully designed, this is more than an exceptional waterfront home. It's an opportunity to experience Lake Norman at its finest, where the views are extraordinary, the details are intentional, and every day feels like an escape.
Location
State NC
County Lincoln
Zoning R-SF
Body of Water Lake Norman
Rooms
Basement Exterior Entry, Finished, Full, Interior Entry, Storage Space, Walk-Out Access
Primary Bedroom Level Main
Main Level Bedrooms 3
Main Level Primary Bedroom
Main Level Bathroom-Full
Main Level Bedroom(s)
Main Level Bathroom-Full
Main Level Bedroom(s)
Main Level Bathroom-Full
Main Level Kitchen
Main Level Great Room
Main Level Office
Main Level Dining Area
Main Level Laundry
Basement Level Bedroom(s)
Basement Level Bedroom(s)
Basement Level Bathroom-Full
Basement Level Recreation Room
Basement Level Exercise Room
Basement Level Media Room
Interior
Interior Features Breakfast Bar, Built-in Features, Drop Zone, Elevator, Entrance Foyer, Garden Tub, Kitchen Island, Open Floorplan, Pantry, Storage, Walk-In Closet(s), Walk-In Pantry, Wet Bar
Heating Heat Pump
Cooling Ceiling Fan(s), Central Air
Flooring Carpet, Tile, Vinyl, Wood
Fireplaces Type Gas Log, Great Room, Recreation Room
Fireplace true
Appliance Bar Fridge, Dishwasher, Disposal, Exhaust Fan, Exhaust Hood, Freezer, Gas Range, Gas Water Heater, Ice Maker, Microwave, Refrigerator, Washer/Dryer
Laundry Laundry Room, Multiple Locations
Exterior
Exterior Feature Elevator, Fire Pit, In-Ground Hot Tub / Spa, In-Ground Irrigation
Garage Spaces 3.0
Fence Back Yard, Fenced, Full
Pool Heated, In Ground, Outdoor Pool, Pool/Spa Combo
Utilities Available Electricity Connected, Natural Gas
Waterfront Description Paddlesport Launch Site,Pier,Dock
View Long Range, Water, Year Round
Roof Type Composition
Street Surface Concrete,Paved
Accessibility Elevator
Porch Covered, Deck, Front Porch, Patio
Garage true
Building
Lot Description Cleared, Level, Views, Waterfront
Dwelling Type Site Built
Foundation Basement
Builder Name Planishek Properties
Sewer Public Sewer
Water City
Level or Stories One
Structure Type Brick Partial,Hardboard Siding,Stone
New Construction true
Construction Status Completed
Schools
Elementary Schools St. James
Middle Schools East Lincoln
High Schools East Lincoln
Others
Senior Community false
Acceptable Financing Cash, Conventional, VA Loan
Listing Terms Cash, Conventional, VA Loan
Special Listing Condition None
Virtual Tour https://listings.fourhorsemenmedia.com/2494-Primm-Rd-Denver-NC-28037-USA