


$2,640,000
$2,675,000
1.3%For more information regarding the value of a property, please contact us for a free consultation.
129 Tuckernuck DR Mooresville, NC 28117
5 Beds
6 Baths
5,396 SqFt
Key Details
Sold Price $2,640,000
Property Type Single Family Home
Sub Type Single Family Residence
Listing Status Sold
Purchase Type For Sale
Square Footage 5,396 sqft
Price per Sqft $489
Subdivision The Point
MLS Listing ID 3923298
Sold Date 03/02/23
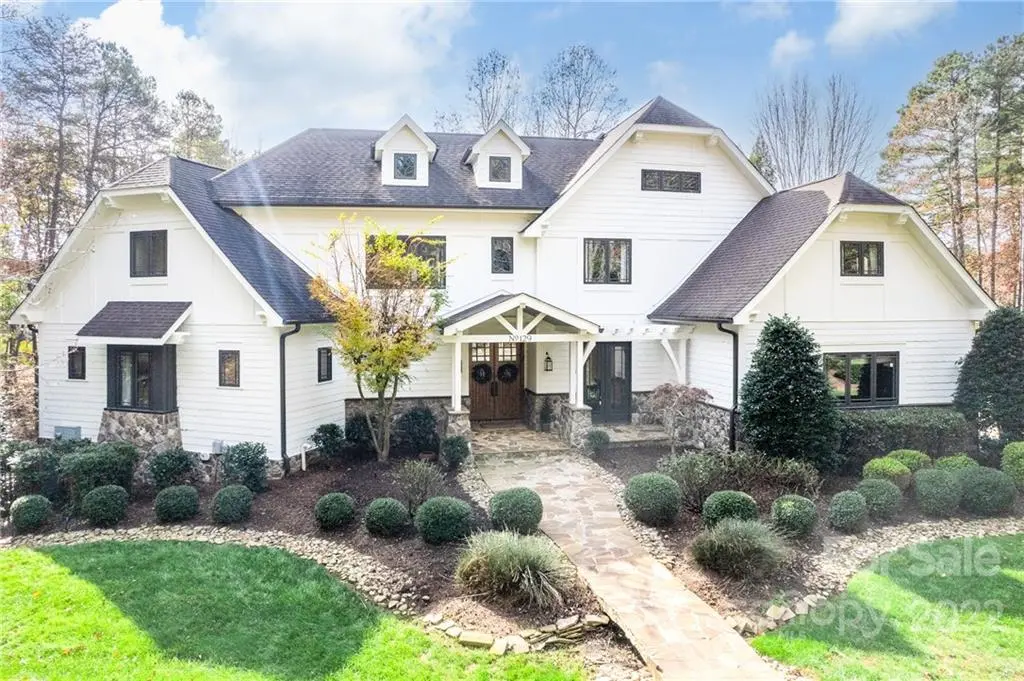
Style Transitional
Bedrooms 5
Full Baths 5
Half Baths 1
HOA Fees $78/Semi-Annually
HOA Y/N 1
Abv Grd Liv Area 3,712
Year Built 2005
Lot Size 0.670 Acres
Acres 0.67
Property Sub-Type Single Family Residence
Property Description
Stunning WATERFRONT custom home REMODELED to perfection! From the moment you enter the door, you will be amazed by the stunning wall of windows towering above the 2 story great room and open this magazine-worthy CUSTOM chef's kitchen. Three levels of renovated luxury plus exceptional waterfront location in the sought after Point neighborhood. High ceilings on all levels, bright modern improvements & architectural upgrades throughout including an enviable Chef's kitchen with new custom inset cabinetry, massive island, stainless appliances and gorgeous stone range surround! Enjoy water views from your great room with beamed ceilings, custom stone work and massive fireplace. Lovely main level primary suite with spa-like bathroom, three bedroom suites on upper level plus a bonus. Magnificent lake level features family room, 2nd kitchen, wine cellar, media/flex space. BR suite with private entrance, bonus & garage/workshop for lake toys. ROOM FOR A POOL plus country club amenities of TNGC.
Location
State NC
County Iredell
Zoning R20
Body of Water Lake Norman
Rooms
Basement Basement, Basement Garage Door, Basement Shop, Exterior Entry, Finished, Interior Entry
Primary Bedroom Level Main
Main Level Bedrooms 1
Interior
Interior Features Breakfast Bar, Built-in Features, Cable Prewire, Drop Zone, Entrance Foyer, Kitchen Island, Open Floorplan, Pantry, Vaulted Ceiling(s), Walk-In Closet(s), Walk-In Pantry, Wet Bar
Heating Zoned
Cooling Ceiling Fan(s), Central Air, Zoned
Flooring Carpet, Hardwood
Fireplaces Type Family Room, Gas, Great Room, Outside, Porch
Fireplace true
Appliance Bar Fridge, Dishwasher, Disposal, Exhaust Hood, Gas Cooktop, Gas Range, Gas Water Heater, Microwave, Refrigerator
Laundry Main Level, Upper Level
Exterior
Exterior Feature In-Ground Irrigation
Garage Spaces 3.0
Community Features Fitness Center, Golf, Outdoor Pool, Picnic Area, Playground, Recreation Area, RV/Boat Storage, Sidewalks, Street Lights, Tennis Court(s), Walking Trails
Utilities Available Cable Available, Gas, Underground Power Lines, Wired Internet Available
Waterfront Description Boat Lift,Dock,Lake
View Water, Year Round
Roof Type Shingle
Street Surface Concrete
Porch Balcony, Covered, Deck, Front Porch, Patio, Rear Porch
Garage true
Building
Lot Description Corner Lot, Cul-De-Sac, Level, Wooded, Views, Waterfront
Builder Name Bealer Custom Homes
Sewer Septic Installed
Water Community Well
Architectural Style Transitional
Level or Stories Two
Structure Type Shingle/Shake,Stone,Wood
New Construction false
Schools
Elementary Schools Unspecified
Middle Schools Unspecified
High Schools Lake Norman
Others
HOA Name Hawthorne Mgmt
Senior Community false
Restrictions Architectural Review,Deed
Acceptable Financing Cash, Conventional, VA Loan
Listing Terms Cash, Conventional, VA Loan
Special Listing Condition None
Read Less
Want to know what your home might be worth? Contact us for a FREE valuation!

Our team is ready to help you sell your home for the highest possible price ASAP
© 2026 Listings courtesy of Canopy MLS as distributed by MLS GRID. All Rights Reserved.
Bought with Kelly Smith • Keller Williams Unified